Parry Sound Muskoka
Realty Ltd. Brokerage
-
Call Us
(705) 746-1970
-
Location
47 James Street, Parry Sound, ON P2A 1T6

149 William Street Parry Sound, Ontario P2A 1W3
$839,000
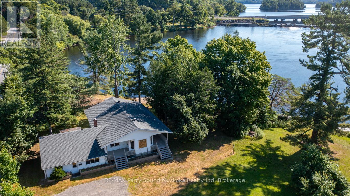
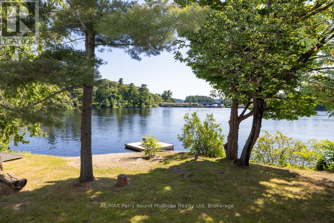
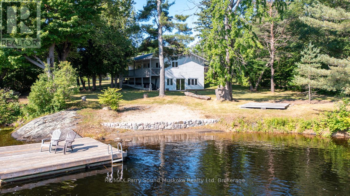
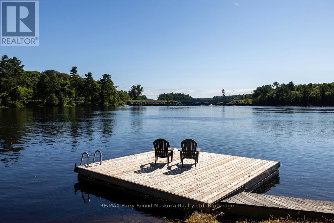
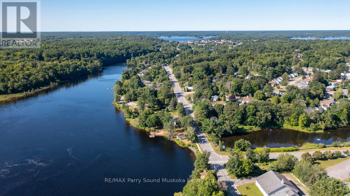
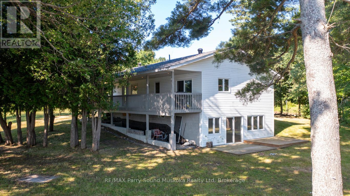
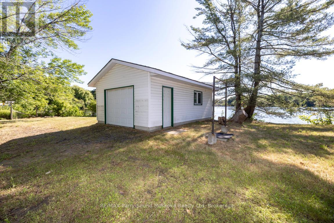
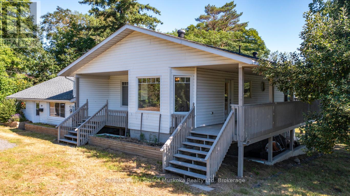
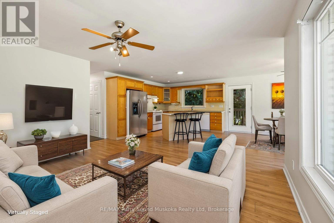
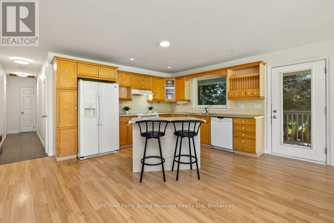
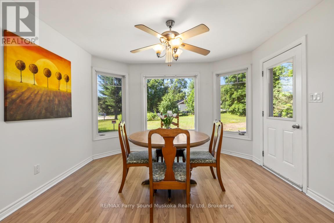
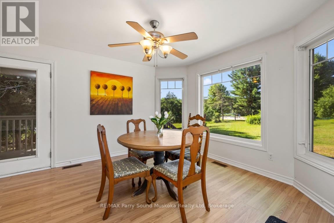
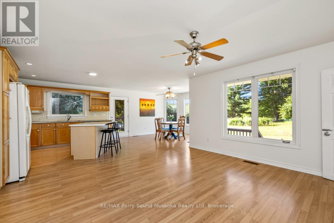
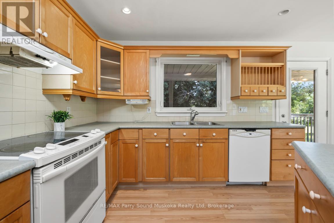
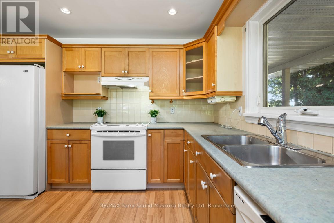
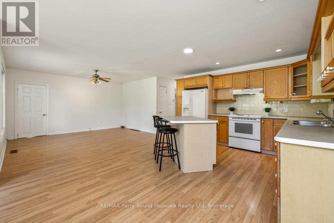
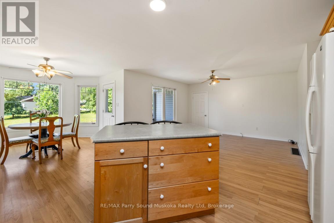
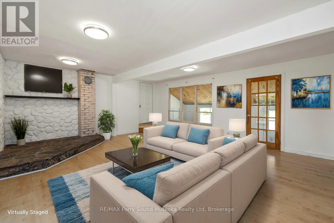
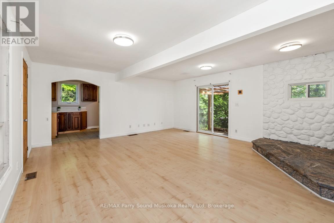
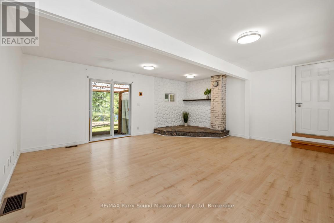
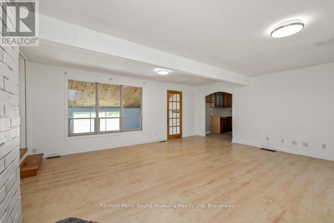
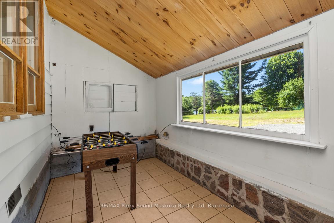
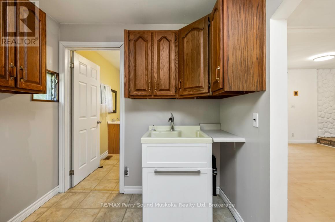
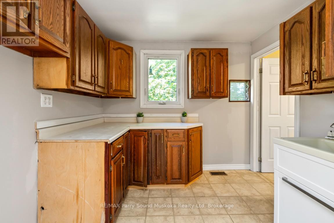
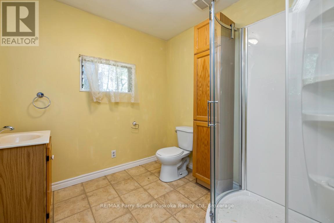
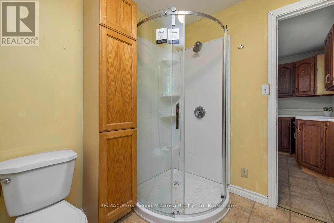
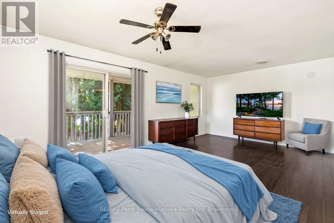
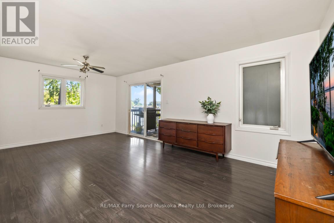
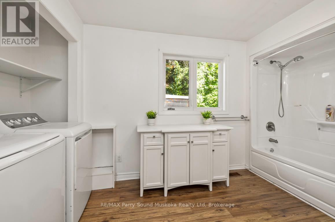
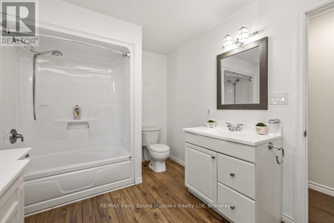
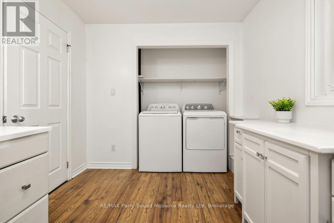
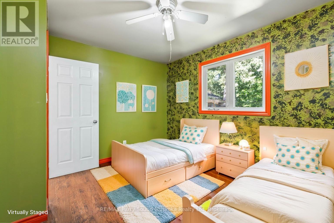
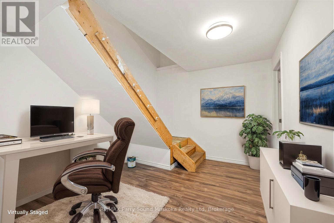
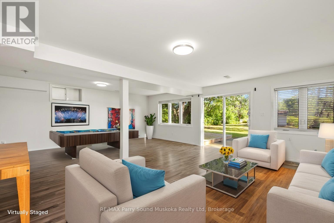
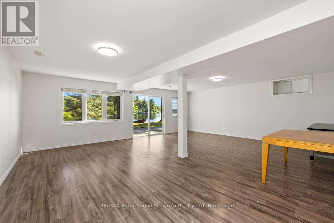
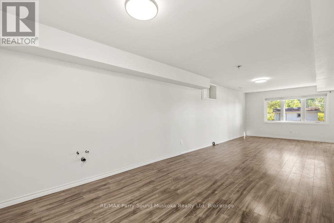
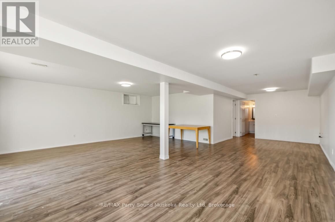
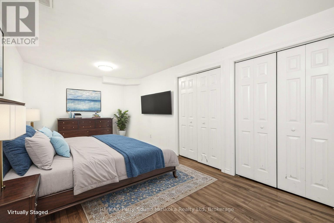
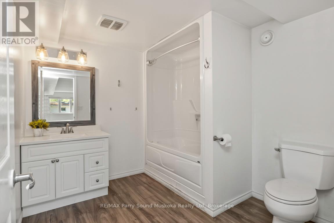
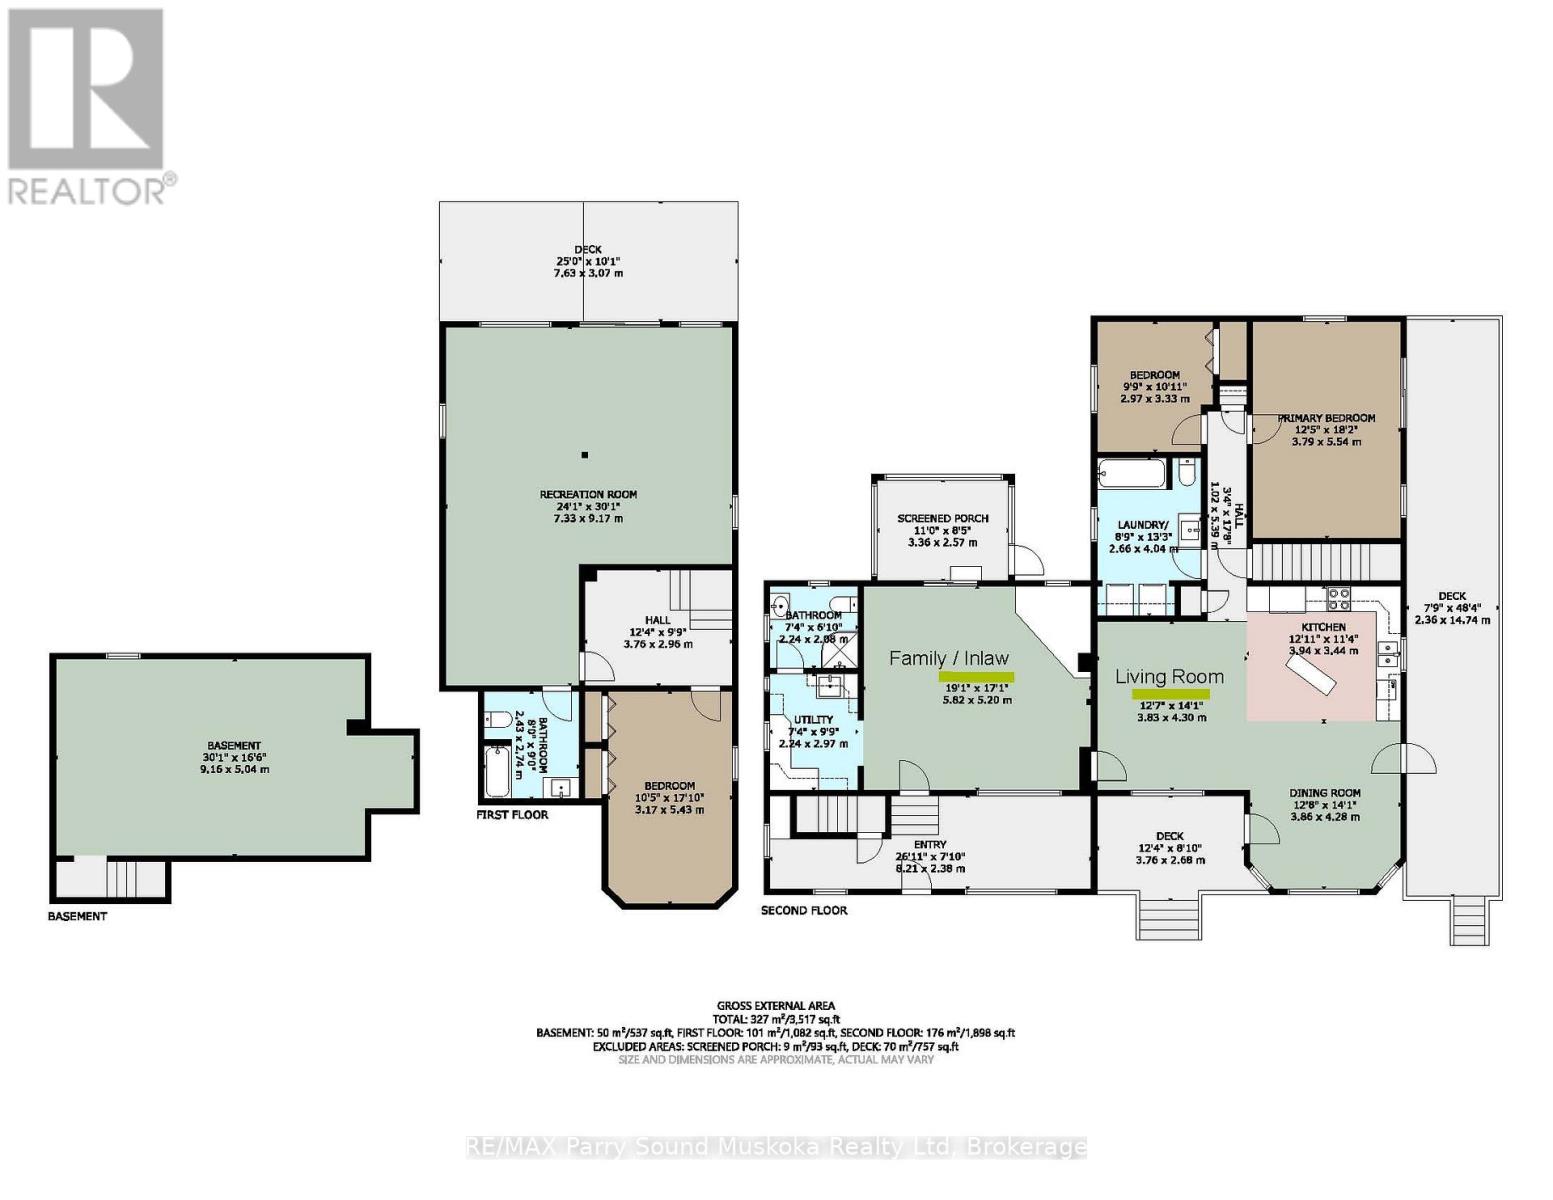
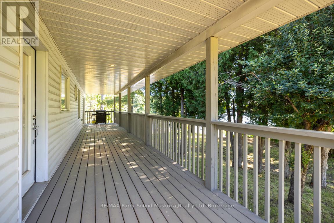
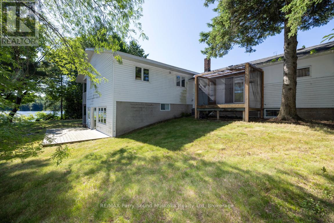
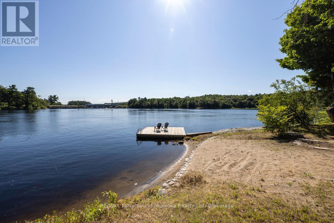
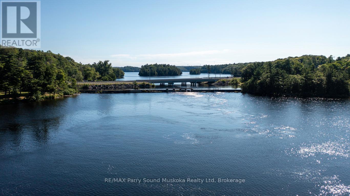
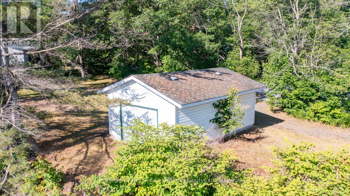
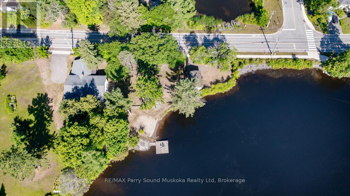
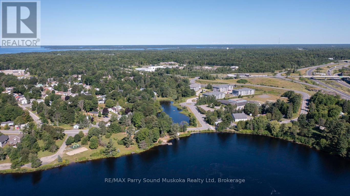
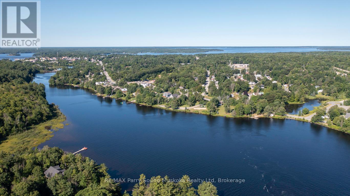
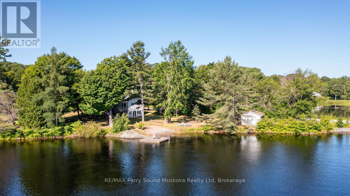
RARE IN TOWN RIVERFRONT HOME! PEACEFUL WATER VIEWS OVER THE SEGUIN RIVER! 294.9 ft Contour Shoreline, Natural sandy beach, Private dock, Convenience of Town water & sewer, This spacious 3 bedroom, 3 bath home is ideal for retirees, growing families or Income generating property, Potential for 3 units, Main floor laundry, Primary bedroom with walk out to a large deck overlooking the water, Main floor family room or optional In law suite w separate entrance, Bright walkout lower level offers bedroom, 3rd bath, Recreation room with rough in for kitchenette/wet bar, New shingles, 2020, Natural gas furnace & central air, IDEAL LEVEL LOT!, Perfect for family fun, gatherings, gardening, Park-like setting, Detached garage/dry boathouse, Classic covered front porch viewing water, Desirable .83 Acre Waterfront Home or Vacation Lake House! (id:51054)
Property Details
| MLS® Number | X14031166 |
| Property Type | Single Family |
| Community Name | Parry Sound |
| Amenities Near By | Beach, Golf Nearby, Hospital, Schools |
| Easement | Other |
| Equipment Type | Water Heater |
| Features | Wooded Area, Irregular Lot Size |
| Parking Space Total | 6 |
| Rental Equipment Type | Water Heater |
| Structure | Deck, Dock |
| View Type | View Of Water, Direct Water View |
| Water Front Name | Seguin River |
| Water Front Type | Waterfront On River |
Building
| Bathroom Total | 3 |
| Bedrooms Above Ground | 3 |
| Bedrooms Total | 3 |
| Architectural Style | Bungalow |
| Basement Development | Finished |
| Basement Features | Walk Out |
| Basement Type | N/a (finished) |
| Construction Style Attachment | Detached |
| Cooling Type | Central Air Conditioning |
| Exterior Finish | Vinyl Siding |
| Foundation Type | Block |
| Heating Fuel | Natural Gas |
| Heating Type | Forced Air |
| Stories Total | 1 |
| Size Interior | 1,500 - 2,000 Sqft |
| Type | House |
| Utility Water | Municipal Water |
Parking
| Attached Garage | |
| Garage |
Land
| Access Type | Year-round Access, Private Docking |
| Acreage | No |
| Land Amenities | Beach, Golf Nearby, Hospital, Schools |
| Sewer | Sanitary Sewer |
| Size Depth | 646 Ft |
| Size Frontage | 247 Ft |
| Size Irregular | 247 X 646 Ft ; 247 X Irg |
| Size Total Text | 247 X 646 Ft ; 247 X Irg|1/2 - 1.99 Acres |
| Zoning Description | R |
Contact us for more info about 149 William Street


The trademarks REALTOR®, REALTORS®, and the REALTOR® logo are controlled by The Canadian Real Estate Association (CREA) and identify real estate professionals who are members of CREA. The trademarks MLS®, Multiple Listing Service® and the associated logos are owned by The Canadian Real Estate Association (CREA) and identify the quality of services provided by real estate professionals who are members of CREA. The trademark DDF® is owned by The Canadian Real Estate Association (CREA) and identifies CREA's Data Distribution Facility (DDF®)
October 14 2026 03:31:13
The Lakelands Association of REALTORS®
Copyright © 2026 Holly Cascanette. All Rights Reserved. Web Design by Whetham Solutions.