Parry Sound Muskoka
Realty Ltd. Brokerage
-
Call Us
(705) 746-1970
-
Location
47 James Street, Parry Sound, ON P2A 1T6

10 Sawdust Bay Road Carling, Ontario P0G 1G0
$2,150,000
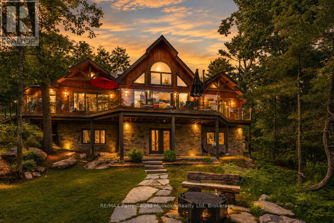
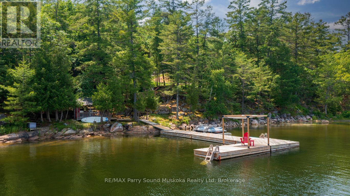
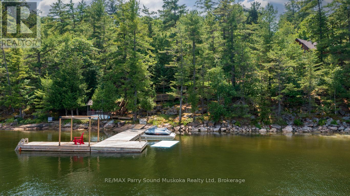
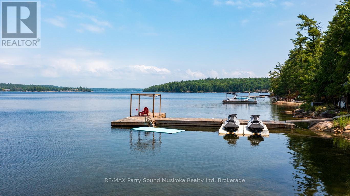
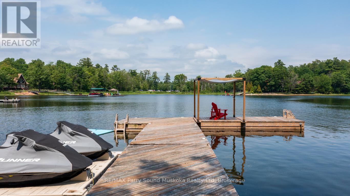
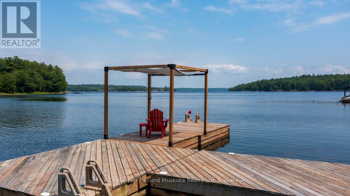
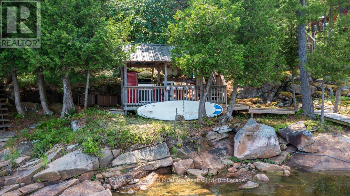
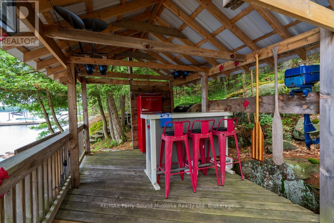
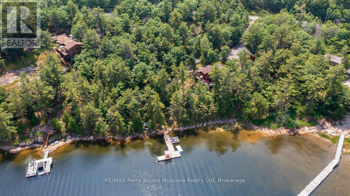
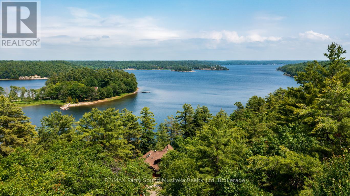
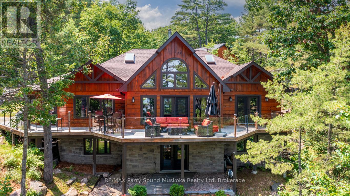
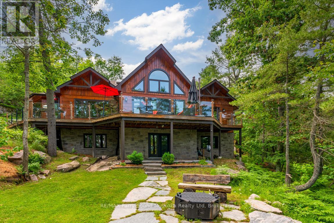
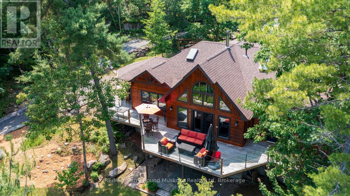
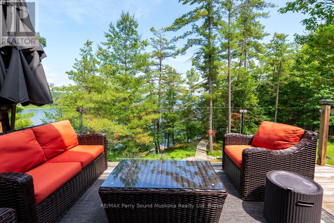
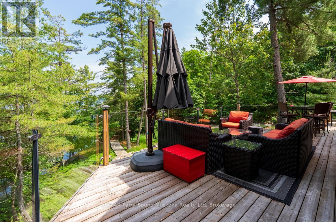
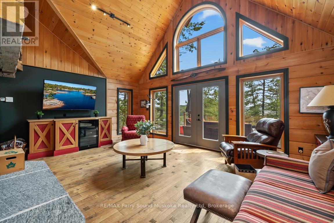
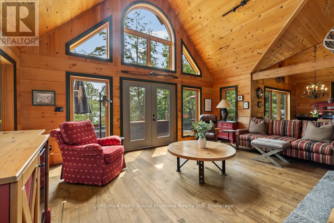
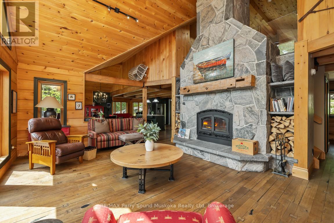
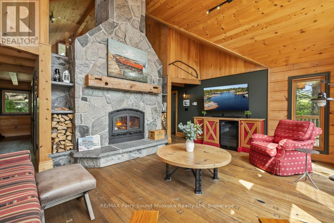
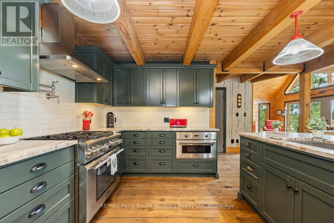
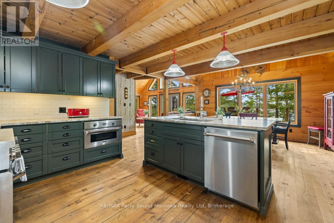
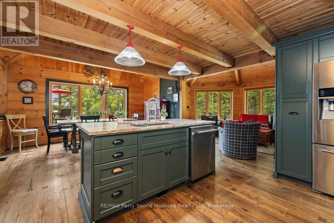
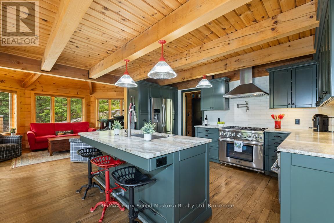
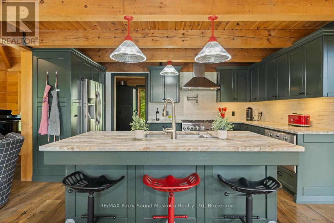
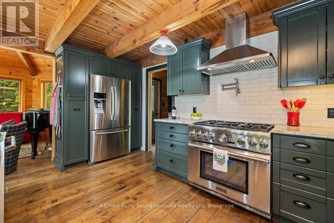
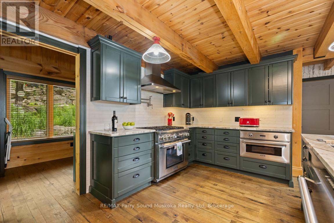
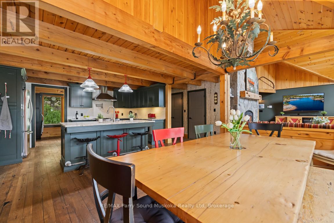
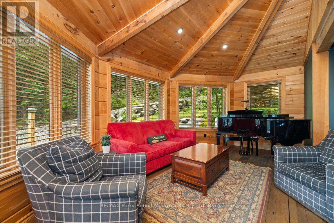
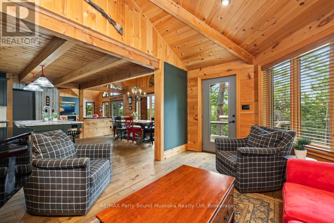
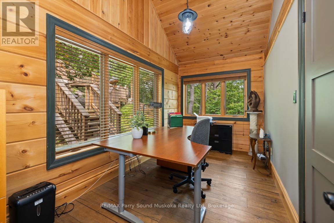
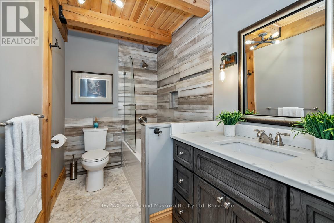
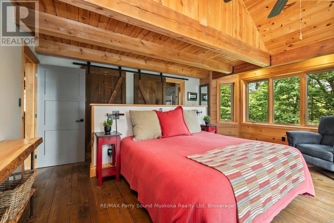
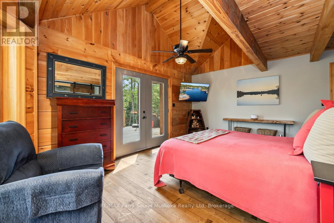
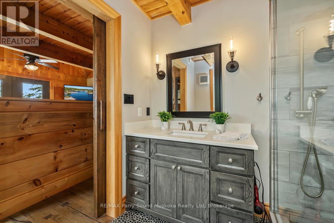
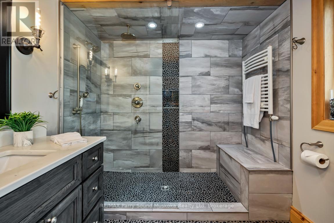
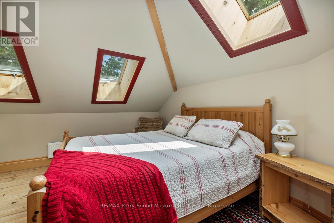
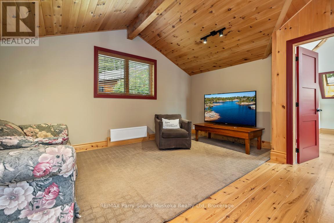
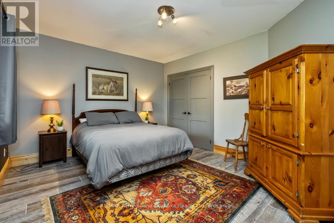
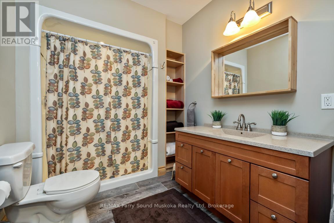
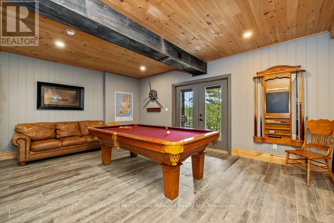
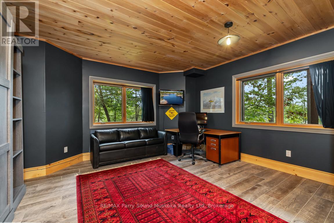
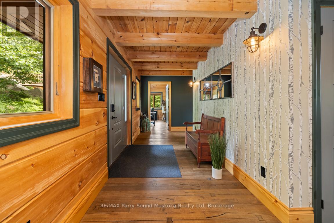
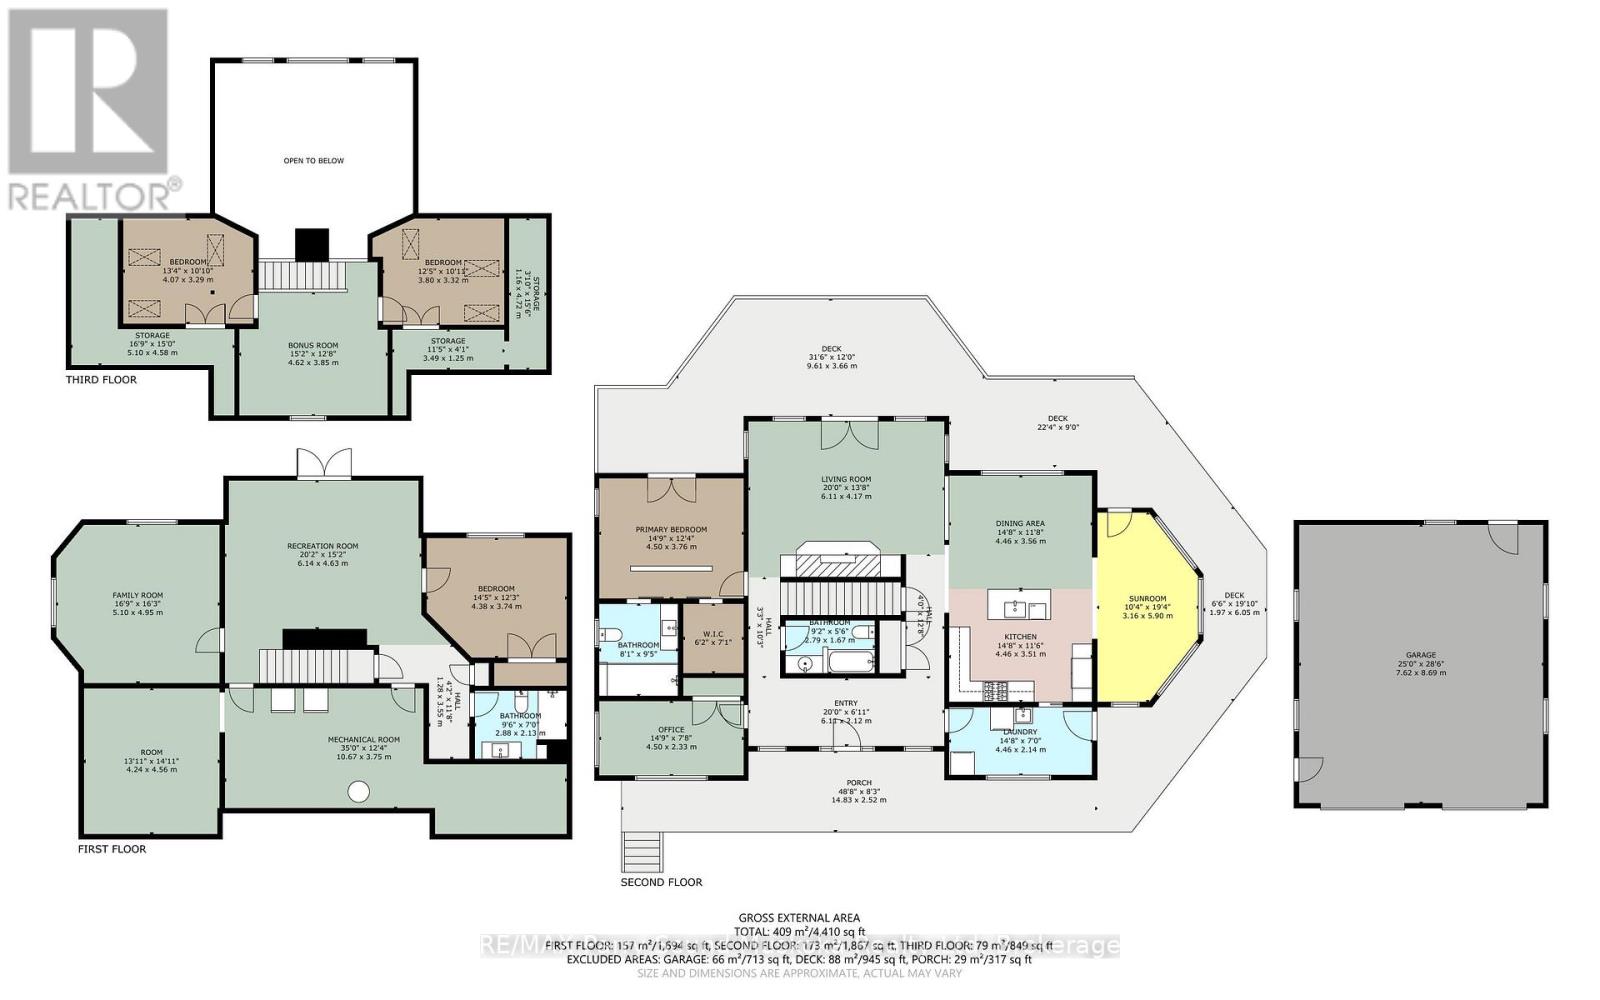
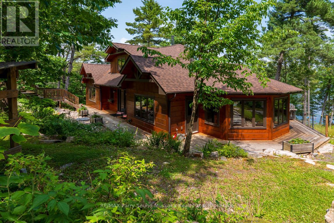
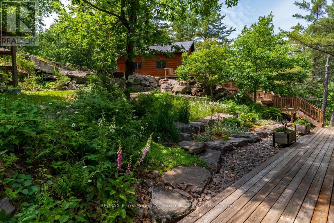
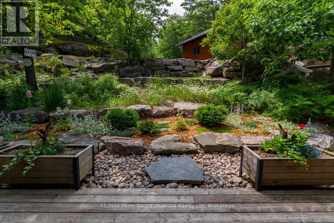
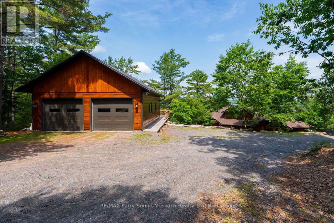
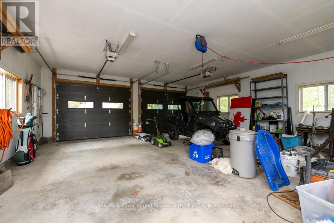
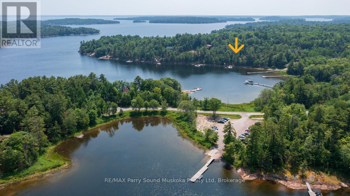
SPECTACULAR GEORGIAN BAY LAKE HOUSE! 240 ft of Stunning Waterfront Nestled on 1.73 Acres, Custom built in 2015, 3766 sq ft finished living space, Captivating Great Room features floor-to-ceiling Stone fireplace, Soaring lake facing windows, Walkout to expansive deck for effortless outdoor living, Open concept Kitchen, Dining area & Sitting room enjoy lake views & multiple walkouts to expansive deck for bbq's, entertaining & relaxation, Private main floor office offers a peaceful escape for creativity or work, Wake up to nature & serene lake views from the Main floor principal bedroom featuring ensuite bath, Walk in closet, Finished loft area offers to additional 2 bedrooms + sitting room, While the finished walkout lower level is ideal for extended family & guests, Featuring a spacious Family /Games room, Guest rooms + private 3 pc bath, ATV/cart path leads from parking area to lakeside stairs, Waterfront relaxation is yours from the extensive docking system to the waterfront Bar/gazebo area, Custom landscaping adorns the property, Year round road access in Sought-After Area just 20 mins to Parry Sound, Georgian Bay Dreams are Made Here! (id:51054)
Property Details
| MLS® Number | X13517810 |
| Property Type | Single Family |
| Community Name | Carling |
| Easement | Unknown |
| Equipment Type | Propane Tank |
| Parking Space Total | 6 |
| Rental Equipment Type | Propane Tank |
| Structure | Dock |
| View Type | Lake View, Direct Water View |
| Water Front Name | Georgian Bay |
| Water Front Type | Waterfront |
Building
| Bathroom Total | 3 |
| Bedrooms Above Ground | 4 |
| Bedrooms Total | 4 |
| Amenities | Fireplace(s) |
| Appliances | Water Heater, Dishwasher, Dryer, Freezer, Garage Door Opener, Oven, Stove, Washer, Refrigerator |
| Architectural Style | Bungalow |
| Basement Development | Finished |
| Basement Features | Walk Out |
| Basement Type | N/a (finished) |
| Construction Style Attachment | Detached |
| Cooling Type | None |
| Exterior Finish | Wood, Stone |
| Fireplace Present | Yes |
| Foundation Type | Block |
| Heating Fuel | Propane |
| Heating Type | Radiant Heat |
| Stories Total | 1 |
| Size Interior | 2,500 - 3,000 Sqft |
| Type | House |
Parking
| Detached Garage | |
| Garage |
Land
| Access Type | Year-round Access, Private Docking |
| Acreage | No |
| Sewer | Septic System |
| Size Depth | 311 Ft ,8 In |
| Size Frontage | 240 Ft |
| Size Irregular | 240 X 311.7 Ft ; 326.18 X 248 |
| Size Total Text | 240 X 311.7 Ft ; 326.18 X 248 |
Contact us for more info about 10 Sawdust Bay Road


The trademarks REALTOR®, REALTORS®, and the REALTOR® logo are controlled by The Canadian Real Estate Association (CREA) and identify real estate professionals who are members of CREA. The trademarks MLS®, Multiple Listing Service® and the associated logos are owned by The Canadian Real Estate Association (CREA) and identify the quality of services provided by real estate professionals who are members of CREA. The trademark DDF® is owned by The Canadian Real Estate Association (CREA) and identifies CREA's Data Distribution Facility (DDF®)
July 10 2026 07:29:52
The Lakelands Association of REALTORS®
Copyright © 2026 Holly Cascanette. All Rights Reserved. Web Design by Whetham Solutions.